

Commercial Kitchen Design
Layouts planned around your menu, by UK designers who also build them
Our commercial kitchen designers plan service flow, sections and equipment around your menu and covers, then our own trades build what's drawn.
No charge, no obligation.
- In-house designersCommercial kitchen designers on our own team
- Drawn to be builtOur own trades install what our designers draw
- In-houseCanopies and tabling made by The Canopy Company
- Since 1965Designing, installing and servicing kitchens
- 24/7/365Breakdown cover once you're open
Commercial kitchen designs ready for install
A kitchen is like a building: whether it works is decided before a brick is laid. Rush the design and the kitchen won’t flow, however much the equipment cost.
Our designers work alongside our own installers and fabricators, so every layout is drawn to be built. Canopies are sized to the cookline, services are positioned before first fix, and tabling is made to fit the room, not the catalogue.
What you get from the design stage
- Site survey and measured drawings
- Menu, covers and brigade review
- Layout drawings for every zone
- Equipment schedule and specification
- Extraction and ventilation design
- Gas, electrical, water and drainage positions
- Options from template kitchen to high-spec
- A design ready for installation
Commercial kitchen layouts built around the way food moves
Every layout we draw gets five zones right, in the order food travels through them.
- Storage Fresh, ambient, chilled and frozen goods kept apart and sized to your volumes, to cut waste.
- Preparation Raw and cooked kept separate, with prep close to storage to reduce cross-contamination.
- Cooking The cookline planned around your menu, staff skill levels and the meals you serve at each time of day.
- Service A pass that keeps plates moving, with no dropped meals or staff tripping over each other.
- Wash-up Designed properly, not squeezed in, so it keeps up with service and stays safe.
Commercial kitchen design for your project team
The kitchen package drawn properly from the start, so services, extraction and structure are agreed before anyone is on site.
- Layout drawings and equipment schedules your team can work from.
- Services positions for gas, power, water and drainage, ready for first fix.
- Extraction designed in, not added after the ceiling is up.
- One point of contact from first drawing to handover.
Leeds University Union. Four kitchens designed with the union’s catering managers, inside McAlpine’s programme.
Commercial kitchen design for your menu
You know how your kitchen needs to work on a busy night. We design around that, not around a standard layout.
- Menu-led. Equipment and sections chosen for what you actually cook.
- Planned for your brigade, with stations where your chefs need them.
- Room to change. Layouts that can take a new menu without a rebuild.
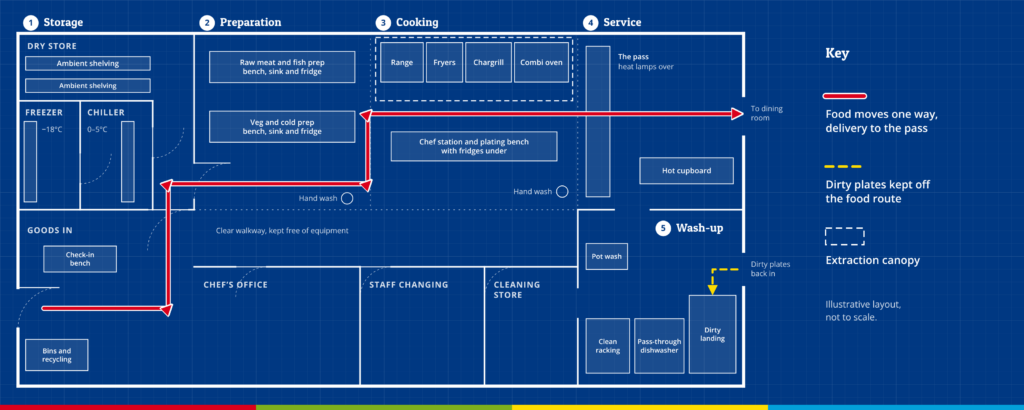
How our commercial kitchen design process works
From the first conversation to drawings your installers can build from.
- Brief Your menu, covers, service times, brigade and budget, so the design starts from how you cook.
- Survey We measure the room and check gas, power, water, drainage and the extract route.
- Layout Zones and flow planned so food moves one way, from delivery to the pass.
- Specify Equipment chosen for how hard it will work, with fabricated items drawn to fit.
- Review We walk you through the drawings and change them until they work for your team.
- Ready to build Drawings and schedules go to our installers and our workshop. Installation
Commercial kitchen designs for every kind of site
From a kitchen behind a serving hatch to a production kitchen feeding hundreds of covers.
- Pubs and breweries
- Restaurants
- Hotels
- Schools and universities
- Hospitals and care
- Workplace catering
- Golf and leisure
- Retail and forecourts
-

Restaurant and pub kitchen design
Cooklines and passes planned for a full service, so food moves one way and the kitchen holds up when it’s busy.
-

High-volume kitchen design
Production kitchens for schools, universities and workplaces, with storage, cooking and wash-up sized for the load.
-
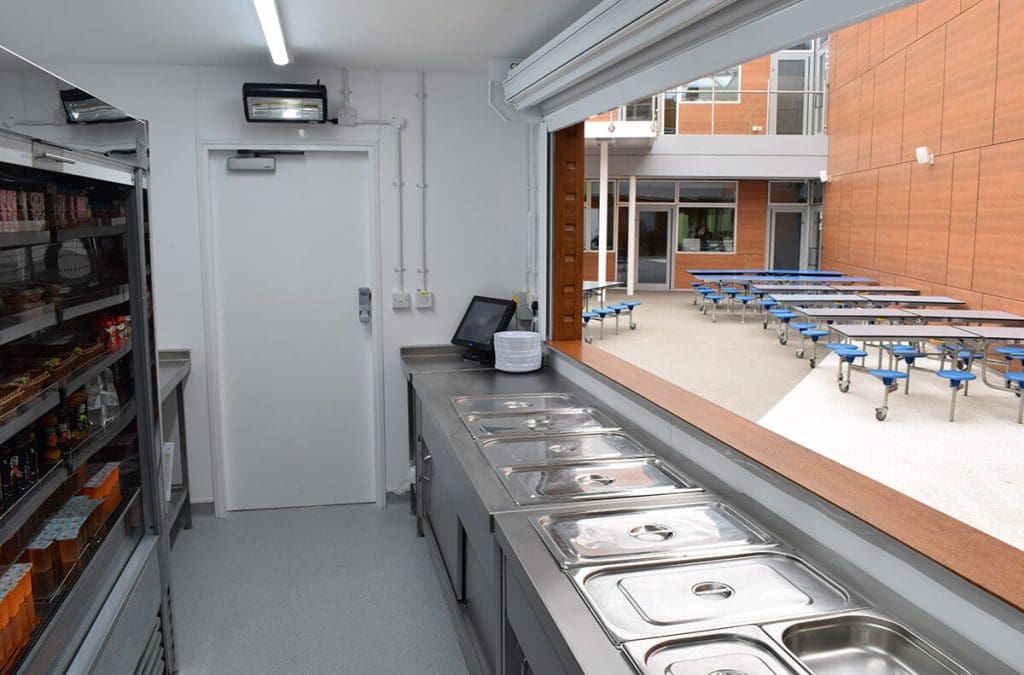
Small commercial kitchen design
Tight spaces planned centimetre by centimetre, with tabling and canopies fabricated to fit.
Open, closed or semi-open kitchen design
One of the first decisions in any design. Here is how the three options compare.
-
Open kitchen
The kitchen is part of the dining room, so cooking becomes part of the experience.
- Theatre for customers
- Needs quieter, tidier stations
- Extraction and noise designed in
-
Closed kitchen
A separate back-of-house kitchen, built around output and workflow.
- Most layout freedom
- Easier to keep heat and noise out
- Suits high-volume production
-
Semi-open kitchen
A pass or window onto the dining room, with the main kitchen kept out of sight.
- Some theatre, less exposure
- A clear pass for service
- Works in pubs and restaurants
Planning a kitchen? Start here
-
Getting started with commercial kitchen design
The decisions to make before a designer draws a line.
-
Ergonomics in commercial kitchen design
How heights, reach and walking distances affect a busy service.
-
Open vs closed kitchen designs
The trade-offs, in more detail than the table above.
-
5 benefits of redesigning your kitchen
When a redesign pays for itself, and when it doesn’t.
-
Commercial Kitchen Installation
Our own trades build what our designers draw, to one programme.
-
Commercial Bar Design
Bars, back bars and cellars designed alongside the kitchen.
Acme spent a lot of time with our catering managers during planning to ensure that all four kitchen designs were well considered. Their expertise in equipment selection and ergonomic and practical design was really valued throughout.
Trusted by names you'll know


















-
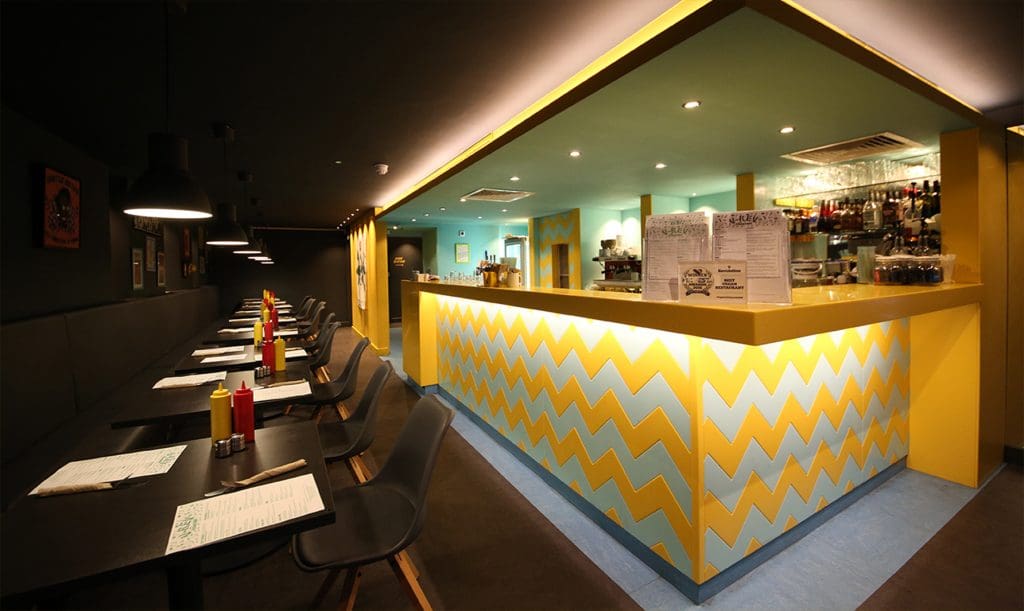
V-Rev Vegan Diner
Established in 2011, V-Rev is one of Manchester city centres most popular speciality restaurants. It’s the city’s first and only…
-
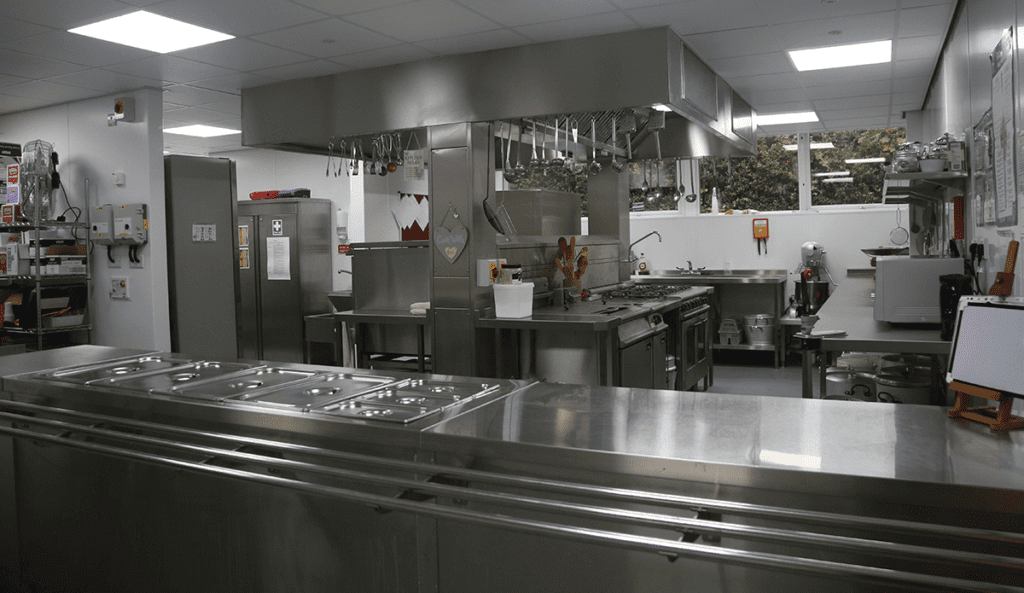
Branwood Preparatory School
Branwood Preparatory School, established in 1928, is an independant school catering for children between the ages of five and eleven.…
-

Chameleon Café Bar
Chameleon is a multi-purpose restaurant, coffee shop & bar situated in Garstang, near Preston. Built as part of a new…

Designed by us, installed by us
The team that draws your kitchen works for the same company that builds it. Our own installers fit it, our workshop makes the stainless steel, and our engineers maintain it once you're open.
Commercial kitchen design FAQs
There isn’t one best layout. Assembly-line, zone, island and open layouts all suit different menus and spaces. We start from how you cook and how many covers you serve, then plan the five zones (storage, prep, cooking, service and wash-up) around that.
Small kitchens need more planning, not less. We plan every centimetre around your menu, use equipment sized for the space, and fabricate tabling and canopies to fit gaps that standard equipment won’t.
Yes, we can provide layout drawings, equipment schedules and service positions your project team can work from and coordinate with the main contractor’s programme.
Measured layout drawings, an equipment schedule and specification, extraction design and the positions for gas, power, water and drainage, ready for installation.
We design bars, back bars and cellars, and can plan them alongside the kitchen so the whole venue works together.
Start your kitchen design
Send us your plans, or tell us about the space, your menu and your covers, and we'll book in a design consultation.
Talk to our design team
Planning a new kitchen or redesigning an old one? Leave your details and one of our designers will call you back.
01254 277 999